
BEDS3
BATHS2 full
SQUARE FEET1,482
MLS#2633087
STATUSActive
PROPERTY TYPEResidential -
SUBDIVISIONCrossing at Roselake
SCHOOLVerdigris - Sch Dist
Property Description
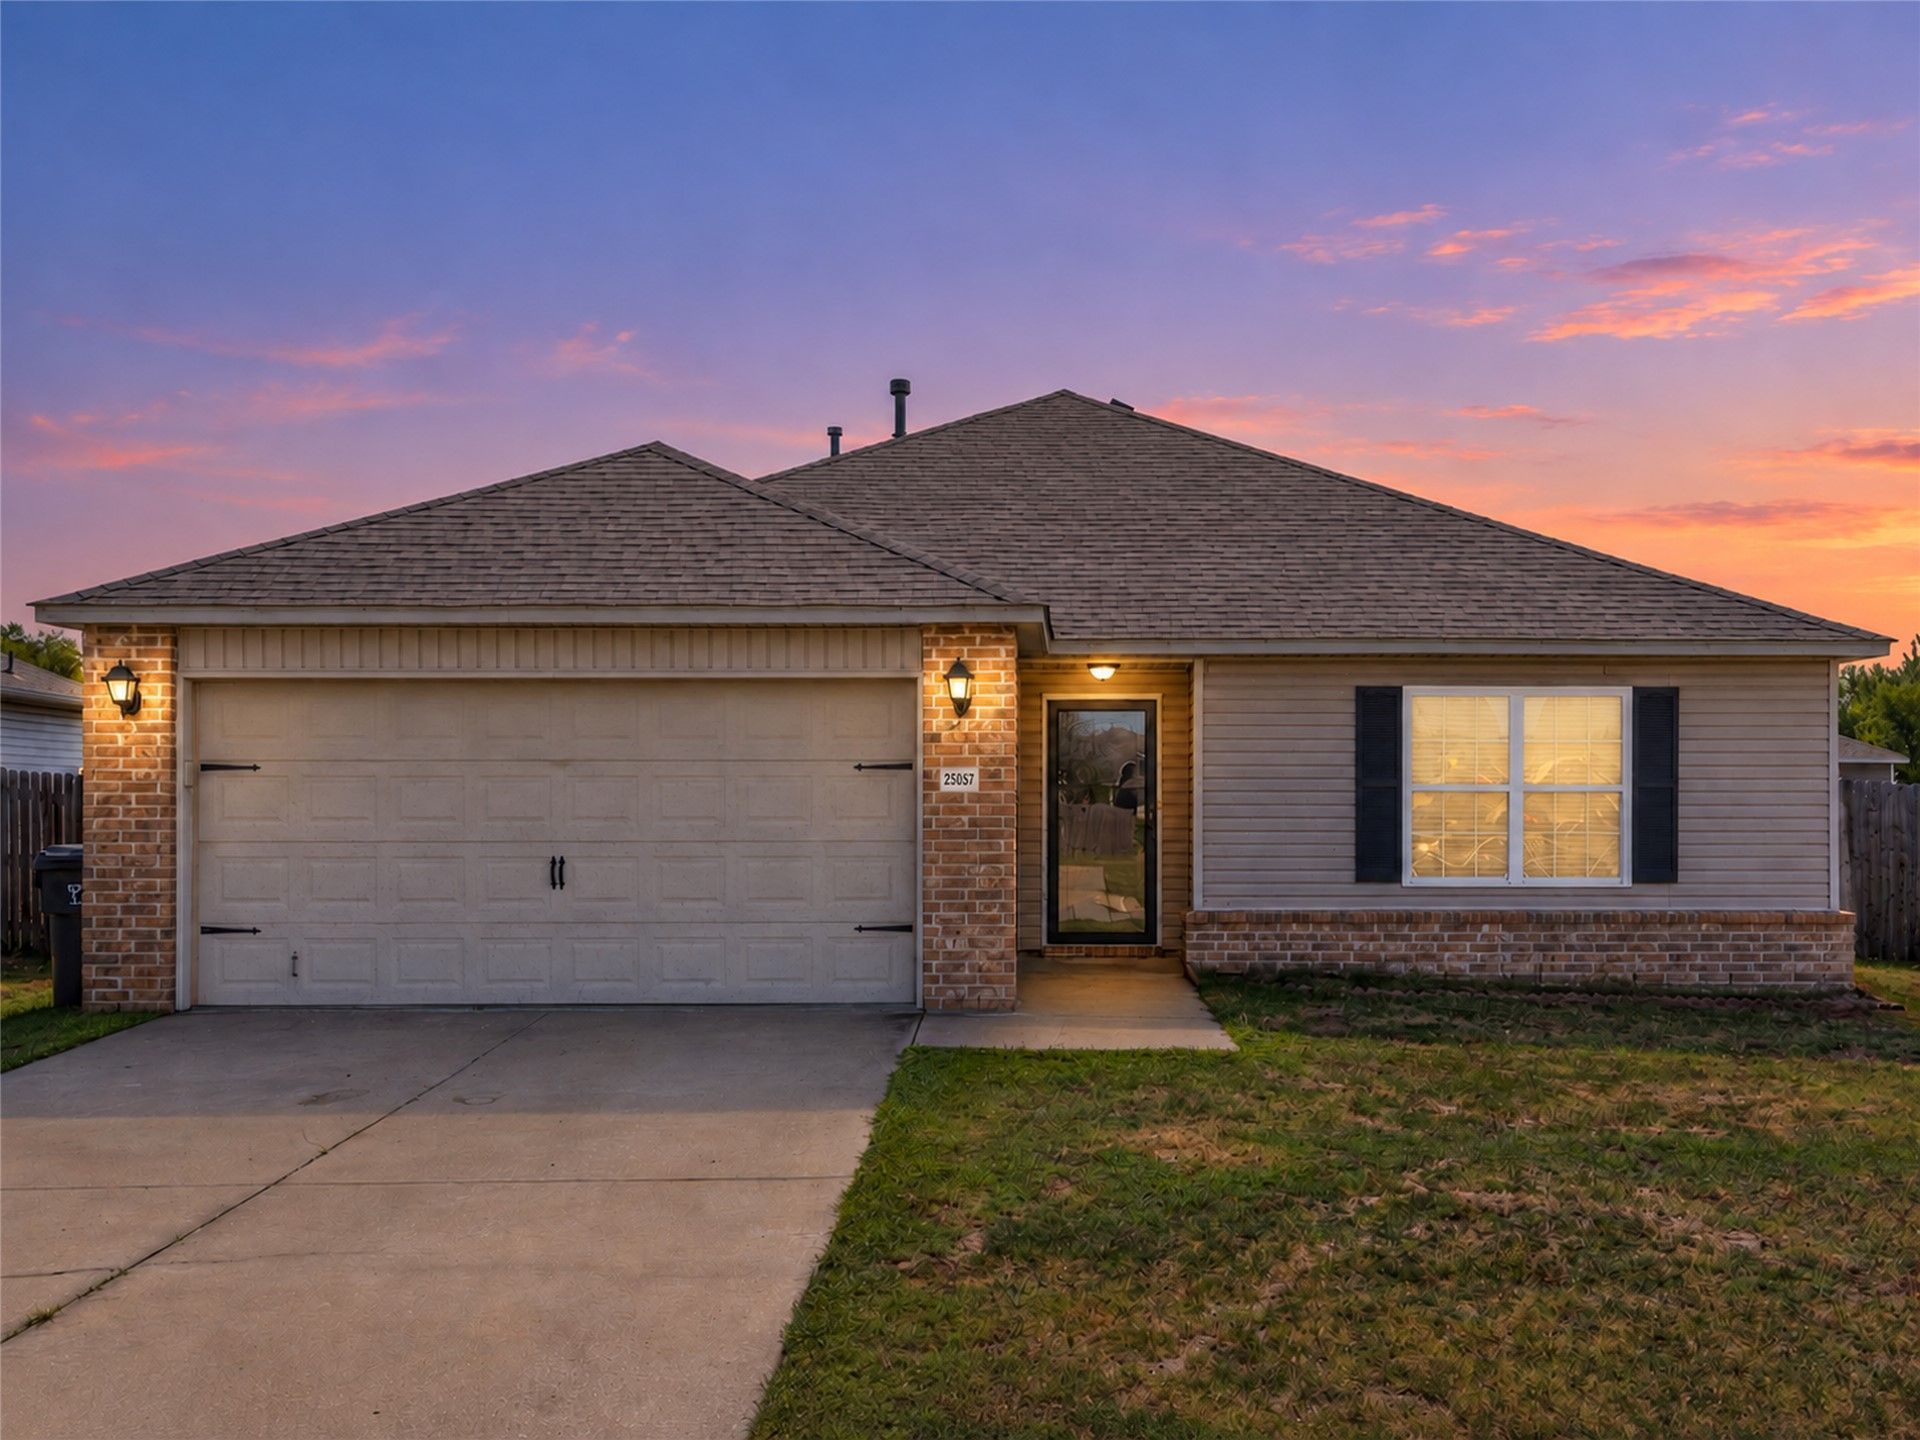
Welcome home to this Charming 3-bedroom, 2-bathroom home offering 1,482 square feet (per courthouse records) of comfortable living space! This home was thoughtfully updated with several major exterior improvements, giving it a fresh look and added peace of mind. Updates include a new roof completed in August 2026, along with new siding, gutters, screens, and a garage door. The property features a spacious 2-car garage for parking and storage, an inviting layout, and great curb appeal. Whether you're a first-time buyer, looking to downsize, or searching for an investment, this home is one you won't want to miss!
Property Features
Property Type: Residential -
Basement: None
Cooling: Central Air
Garage: 2 car attached
Heating: Central, Gas
Home Style: French Provincial
Lot Size: 0.15 Acres
Roof Type: Asphalt, Fiberglass
Stories: 1.0
Taxes: $2,235
Year Built: 2012
Amenities
Laminate Counters
Cable TV
Concrete Driveway
Rain Gutters
Feature Descriptions
Appliances: Dryer, Dishwasher, Disposal, Gas Water Heater, Microwave, Oven, Range, Refrigerator, Stove, Washer
Association Amenities: Other
Community Features: Gutter(s), Sidewalks
Days on Site: 11
Door Features: Insulated Doors
Exterior: Brick, Vinyl Siding, Wood Frame
Fencing: Privacy
Flooring: Carpet, Laminate, Tile
HOA Fee: 180/ Annually
HOA Y/N: Yes
Laundry: Washer Hookup, Electric Dryer Hookup
Lot: Greenbelt, Other
Parcel#: 660087076
Parking: Attached, Garage
Parking Notes: Attached, Garage
Patio/Porch: None
Security: No Safety Shelter, Smoke Detector(s)
Sewer: Public Sewer
Utilities: Electricity Available, Natural Gas Available, Water Available
Water: Public
Window: Vinyl, Insulated Windows
Local Schools
High School: Verdigris
Elementary School: Verdigris
School District: Verdigris - Sch Dist
Listed By / Shown By
Listed By
Agency Name: Keller Williams Premier
Shown By
Agent Name: Vanessa Pemberton
Agent Phone: (405) 974-1364
Agency Title: Chinowth & Cohen

Estimate Your Payment
Estimated Payment
$ 745.83 per month $494.74 Principal & Interest $186.25 Property Tax $64.84 Homeowner's Insurance
25057 S Roselake Drive | MLS# 2633087
This home located at 25057 S Roselake Drive, Claremore, OK 74019 is currently listed for sale with an asking price of $222,300. This property was built in 2012 and has 3 bedrooms and 2 full baths with 1482 sq. ft. S Roselake Drive is located in the Crossing at Roselake subdivision within the Verdigris - Sch Dist school district. Search Crossing At Roselake real estate on vpemberton.ccoklahoma.com today.